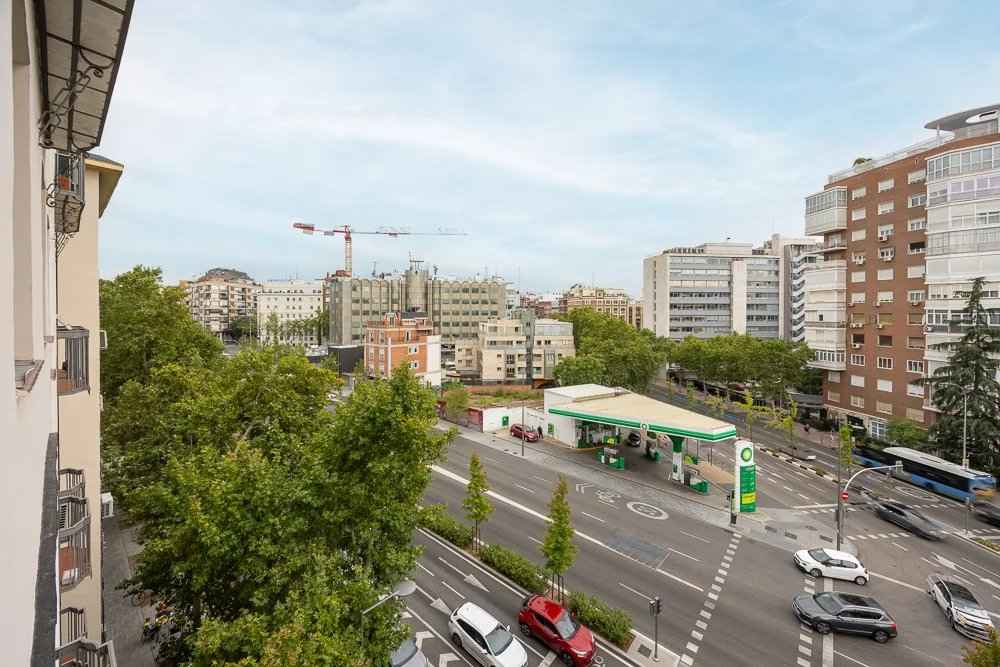
Barnes Spain presents this elegant, fully renovated home, which represents the perfect balance between contemporary design, functionality and quality construction.
Located on the third floor and facing outward, it stands out for its exceptional brightness thanks to its south-facing orientation and large windows, which flood the main rooms with natural light.
The property offers 111 m² of built area, intelligently distributed to provide spacious, comfortable rooms perfectly adapted to today’s needs.
The living area comprises a living-dining room with an integrated kitchen, designed as an open, sophisticated and functional space illuminated by three large windows. An ideal setting for both everyday living and entertaining guests.
The property features:
. Two generously sized double bedrooms, one of them exterior-facing
. Two complete bathrooms, including one en suite
. A separate laundry room, perfectly integrated into the layout
The project was developed with meticulous attention to detail, using high-quality materials, durable solutions and a carefully considered aesthetic.
The bespoke fitted wardrobes, the optimal use of every square metre and the harmony between the rooms reflect a renovation planned with both expertise and sensitivity.
The furniture and décor are included in the sale price, allowing you to enjoy the home from the very first moment without the need for any adaptations.
The classic building, constructed in 1930, has a lift, central heating and a concierge service.
A unique property for those seeking more than just a renovated home: natural light, an impeccable layout, a privileged location and a move-in-ready residence.