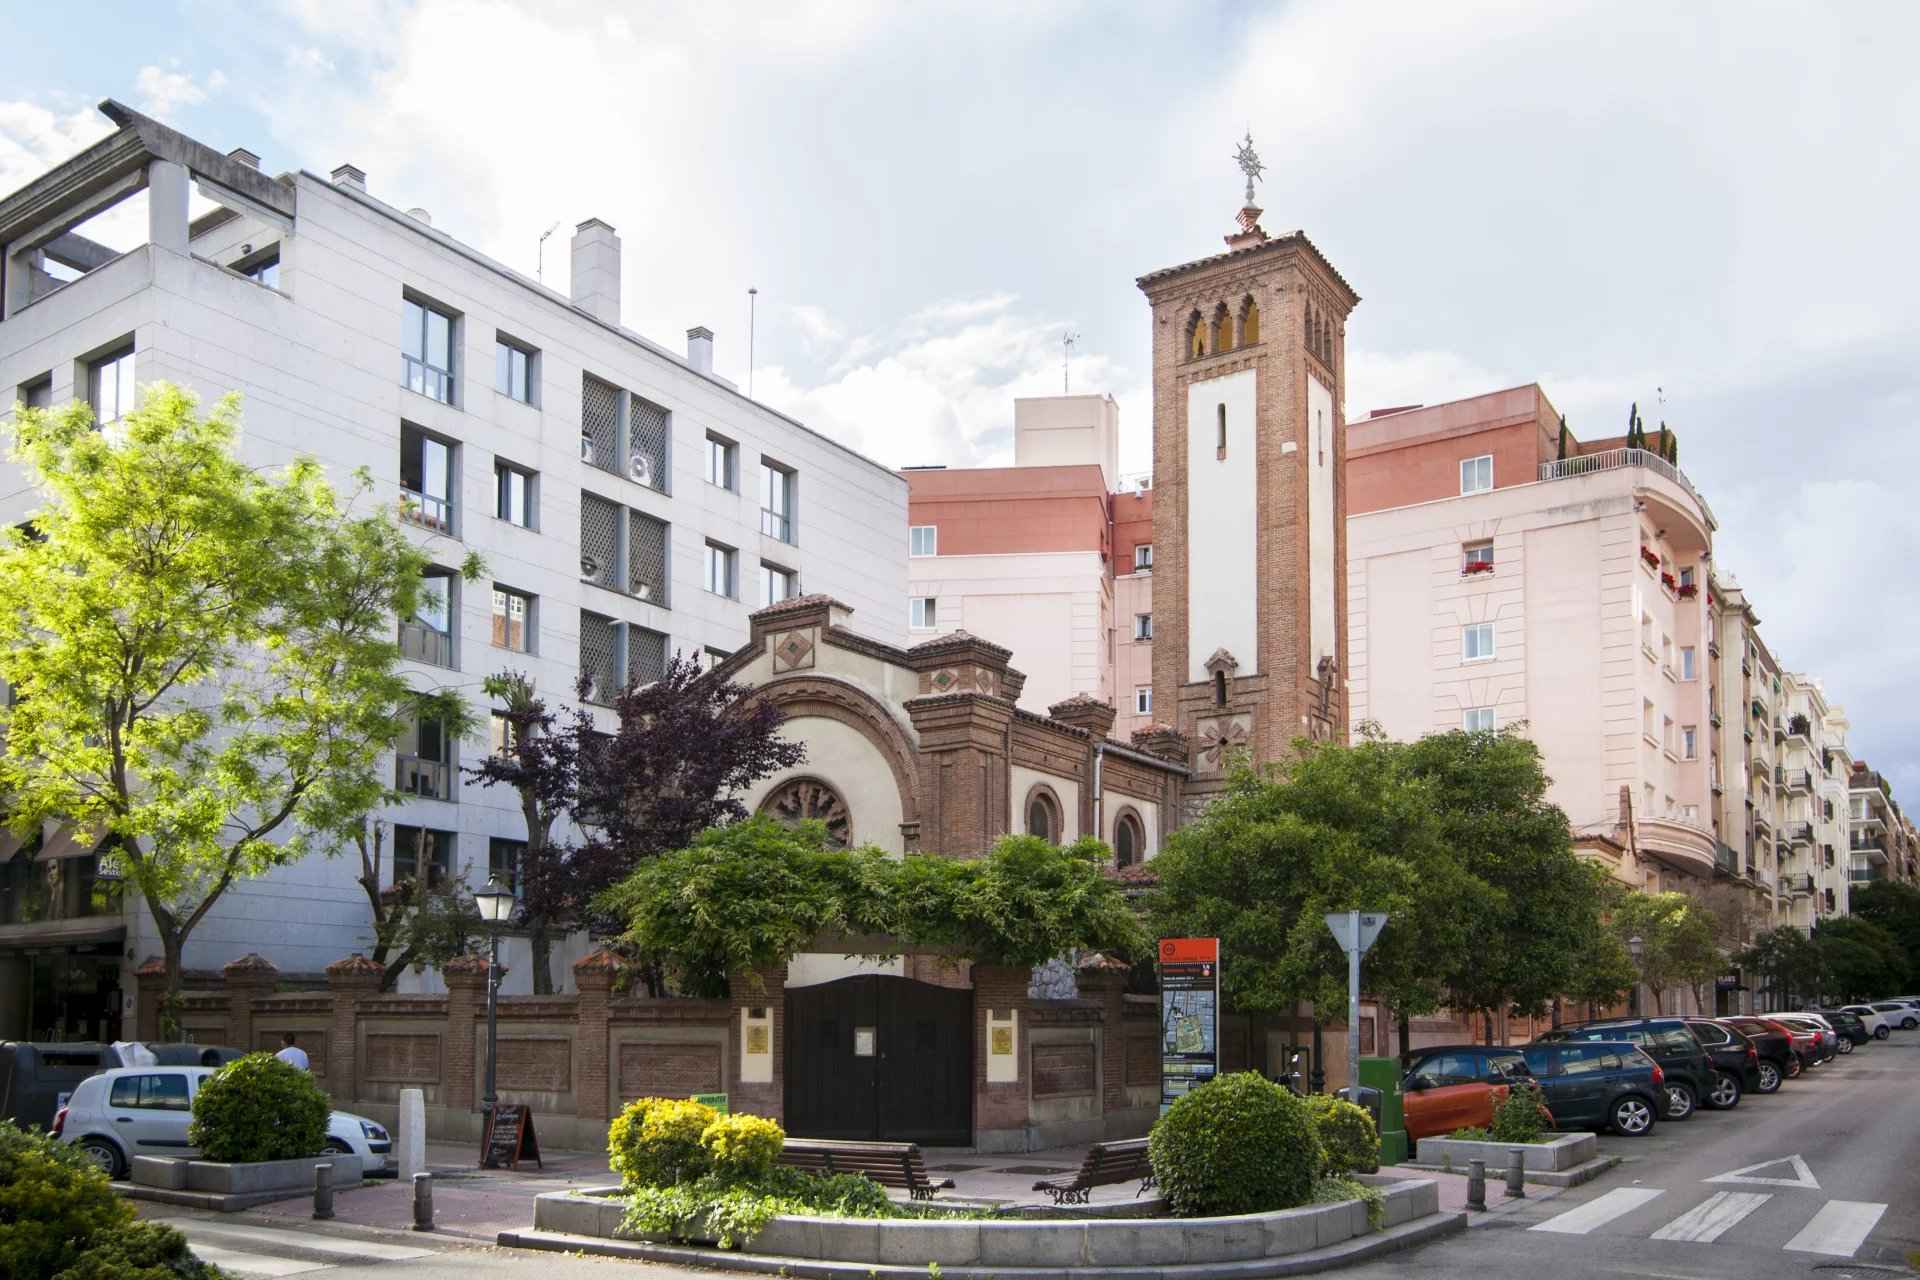
Barnes Madrid presents this exclusive residence with a carefully considered layout that clearly separates the living and sleeping areas, making the most of every square metre.
The entrance leads to a hall that organises circulation throughout the property without intruding on the main spaces, providing privacy and a sense of order.
The living area is positioned along the exterior façade. The spacious, well-proportioned living and dining room allows for comfortable furniture placement and a clear distinction between the sitting and dining areas. The fully equipped open-plan kitchen is located close to the living room, creating a practical and comfortable space for everyday living.
The property has three spacious bedrooms, two of them en suite. The principal bedroom stands out for its generous size and en-suite bathroom, offering an intimate and comfortable retreat. The other two bedrooms are versatile and can be used as additional bedrooms, an office or guest accommodation, all benefiting from good natural light.
The three bathrooms are intelligently distributed, avoiding long corridors and providing convenience for both the bedrooms and the shared areas. Their positioning allows for practical everyday use as well as easy access for guests.
The apartment is located on the second exterior floor and faces northwest, providing excellent natural light throughout the day. It is currently undergoing works, offering the opportunity to personalise it. It benefits from a fully equipped kitchen, air conditioning and communal heating.
The property is fully furnished and ready to move into.
Overall, this is a modern and functional residence within a discreet yet elegant 1936 building, combining character, natural light and a highly efficient layout. It is ideal for those seeking comfort, privacy and quality of life in one of Madrid’s most sought-after areas.