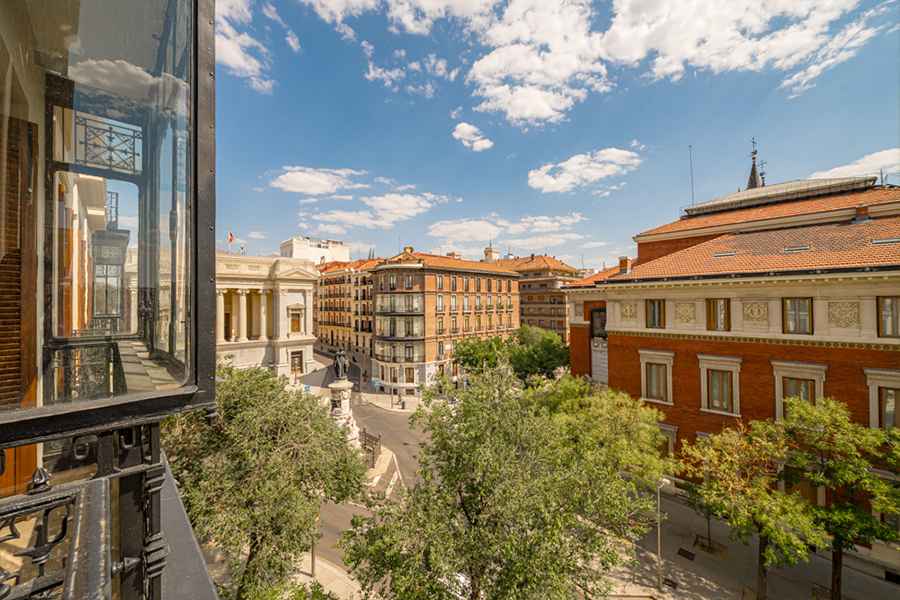
Light is the first thing you notice. Four floor-to-ceiling windows open the living room onto the street, allowing Madrid’s central sunshine to reach every corner. The living room, dining area and kitchen form one generous open space, designed for sharing: long lunches, friends dropping by, and plans that carry on without a hurry. The kitchen, with its central island, is made for gathering.
This is one of the few streets still found in central Madrid that feels quiet, discreet and almost private. We are in Jerónimos, one of Madrid’s most sought-after neighbourhoods, just a five-minute walk from the Retiro. The Paseo del Prado, the Prado Museum, the Reina Sofía and the Royal Botanical Garden are all within walking distance, while Atocha station is practically around the corner – flights and high-speed AVE trains right on your doorstep.
The renovation has just been completed and, honestly, it is difficult to find anything quite like this in Madrid. It has been designed in the language of Organic Modern, the style that defines European residential luxury today: natural materials, a warm palette and serene forms.
The 115 square metres include two double bedrooms and two bathrooms, one of them en suite. The property is delivered ready to move into, with the option of keeping the current furniture.
To arrange a private viewing, please contact Barnes International Realty.