


.jpg)
Lifestyle
2026-09-13
How Do You Design an Open-Plan Kitchen and Living Room?
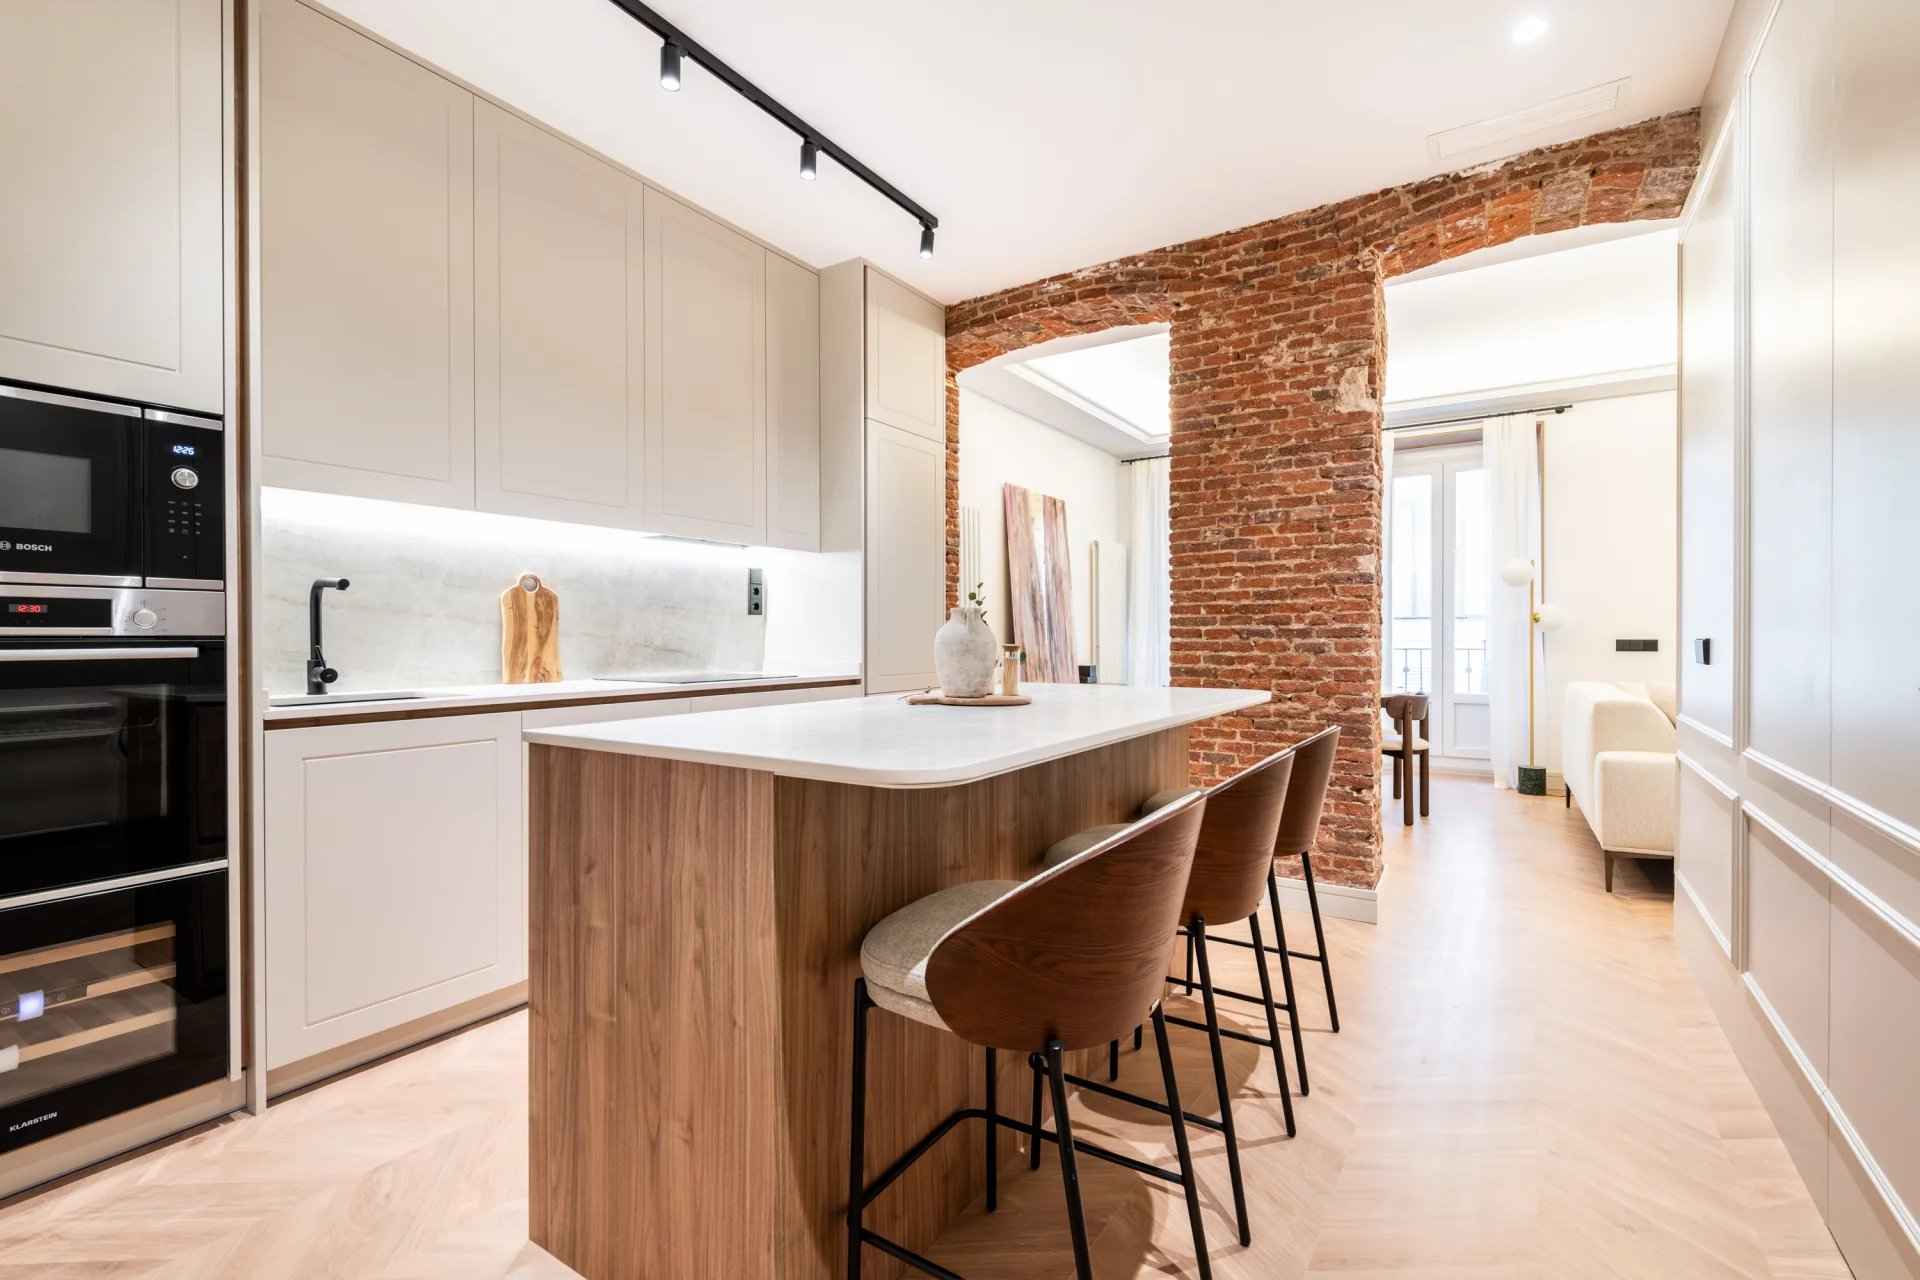
How to design an open-plan kitchen and living room: tips for a modern and functional space
Open-plan kitchens connected to the living room have become one of the most valued solutions in contemporary homes. This layout makes it possible to create larger, brighter and more social spaces, where cooking, dining, working, entertaining guests and enjoying family life all take place within the same environment.
In Madrid, this type of renovation is particularly interesting in classic apartments, renovated homes, penthouses, family residences and prime properties where the aim is to update the layout without losing elegance. A well-designed open-plan kitchen can completely transform the perception of a property, improve its functionality and increase its appeal on the real estate market.
However, opening a kitchen into the living room involves much more than simply removing a partition wall. It requires planning, technical expertise, aesthetic coherence, proper management of installations, good ventilation, suitable lighting and precise execution. In a high-end property, the result should be beautiful, practical, durable and perfectly integrated.
What is an open-plan kitchen and living room?
An open-plan kitchen is a layout in which the kitchen is fully or partially integrated into the living or dining area. Instead of being separated by walls, it is visually and functionally connected to the rest of the home.
It can be designed in many ways: with a central island, breakfast bar, peninsula, sliding doors, concealed panels, integrated furniture or a more subtle transition created through lighting, flooring and materials.
The aim is not simply to create the impression of more space. The real key is to create a fluid, comfortable and balanced environment in which each area retains its function without disrupting the overall harmony.
Why open-plan kitchens are a trend in prime properties
Lifestyles have changed. Today, people increasingly value social interaction, natural light, flexible spaces and the ability to share time together even while cooking. The kitchen is no longer a secondary room and has become one of the main focal points of the home.
In luxury properties, this trend has become firmly established because it allows large social areas to be created, which are particularly attractive to families and to those who enjoy entertaining.
A living room with an open-plan kitchen can convey spaciousness, modernity and a much more contemporary sense of home.
In addition, in the market for luxury properties in Madrid, a well-executed open-plan kitchen can improve the marketability of the property. Buyers particularly value open layouts, large islands, high-quality materials, integrated appliances and carefully considered lighting.
Before you start: assess technical feasibility
Before designing an open-plan kitchen, it is essential to assess whether the renovation is technically feasible. Not every partition can be removed and not every installation can be relocated easily.
The first step should be to review the structure of the building, the location of waste pipes, extraction ducts, ventilation, electrical installations, plumbing, drainage, gas if present and the applicable regulations.
In older buildings in Madrid, this assessment is even more important, as there may be load-bearing walls, protected architectural elements or complex communal installations.
It is also advisable to check whether the renovation affects common elements or the façade. In that case, permission from the owners’ association or municipal authorization may be required.
Do you need permission to open the kitchen into the living room?
In many cases, yes. If the renovation involves demolishing partitions, modifying installations, making structural changes or altering the internal layout, a works licence or responsible declaration may be required, depending on the scope of the project and the applicable municipal regulations.
If the property is located in a protected building or common elements are affected, the administrative process may be more demanding. For this reason, it is advisable to consult an architect or qualified professional before beginning any work.
In a prime property, complying with regulations is not only a legal requirement. It also protects the future value of the property. A renovation carried out without the proper documentation can create problems in a future sale, valuation or financing process.
1. Open-plan kitchen with a central island
A kitchen island is one of the most sought-after solutions. It can serve as a work surface, breakfast area, storage space and a connecting point between the kitchen and living room.
A well-designed island can become the heart of the home. It allows you to cook while talking to others, entertain guests informally and improve circulation through the space.
To work properly, there must be enough room around it. An island that is too large or poorly positioned can obstruct movement and make the kitchen uncomfortable.
Ideally, the design should maintain comfortable distances between furniture, appliances, the dining table and the living area.
2. Open-plan kitchen with a breakfast bar
A breakfast bar is a very practical alternative when there is not enough space for an island. It can act as a visual divider between the kitchen and living room, a breakfast area, an informal dining space or even a workspace.
In apartments or medium-sized homes, a well-integrated bar helps make better use of the available floor area. It also helps define the transition between different areas without closing off the kitchen.
For an elegant result, attention should be paid to the worktop material, stool height, overhead lighting and continuity with the living-room furniture.
3. Kitchen with a peninsula: an intermediate solution
A peninsula is an excellent option when you want the feeling of an open-plan kitchen while maintaining slightly more separation between the spaces.
Unlike an island, it is connected to a wall or a run of cabinetry, which can help optimize installations and storage.
It is particularly useful in apartments where the kitchen is rectangular or where the cooking area needs to be slightly separated from the living room.
It can incorporate a sink, hob, preparation area or breakfast bar. It also allows for a very orderly and functional visual composition.
4. Sliding doors or panels for greater flexibility
Not every open-plan kitchen needs to remain visible at all times. One particularly interesting trend is to incorporate sliding doors, glazed panels or concealed systems that allow the kitchen to be opened or closed depending on the occasion.
This solution is ideal for those who want a kitchen connected to the living room while still being able to control odours, noise or visual clutter at certain times.
In high-end homes, glass partitions, wood, slim metal frames or lacquered panels can create a sophisticated result. They preserve light and spaciousness while providing the option of greater separation.
5. Integrated appliances for a clean aesthetic
When the kitchen is open to the living room, everything is more visible. Integrated appliances are therefore an excellent solution for maintaining a uniform aesthetic.
Refrigerators, dishwashers, wine coolers and storage columns can be finished in the same material as the cabinetry.
The result is more elegant, visually quieter and more coherent with the living area.
This solution is particularly suitable for homes where the aim is to create a minimalist, warm or contemporary interior.
6. Zoned lighting
Lighting is one of the most important elements in an open-plan kitchen. It must meet practical requirements while also creating atmosphere.
A good lighting scheme usually combines several layers: functional lighting over worktops, general lighting, decorative lighting above the island or bar, indirect lighting beneath wall units and warm lighting in the living area.
The kitchen requires precision, while the living room requires comfort. Ideally, the intensity should be adjustable and each area should be able to operate independently.
Pendant lights above the island are a very effective feature, but they should be selected carefully. If they are too large, they can overwhelm the space. If they are too small, they may lack presence.
7. Continuous flooring to visually enlarge the space
Using the same flooring in the kitchen and living room helps create visual continuity. Continuous flooring gives a sense of spaciousness, order and elegance.
In open-plan kitchens, it is advisable to choose resistant, easy-to-clean materials that are suitable for intensive use.
Natural wood, large-format porcelain tiles, stone, microcement and certain high-end laminates can work very well when selected correctly.
The key is for the flooring to suit the overall style of the property and withstand everyday use without losing its visual quality.
8. Noble materials and durable finishes
An open-plan kitchen is highly visible, so material selection should be even more carefully considered than in a closed kitchen.
Natural-stone worktops, technical porcelain surfaces, wood, high-quality lacquer finishes, solid hardware, designer taps, integrated lighting and premium appliances can significantly enhance the overall result.
In prime properties, the kitchen should not feel like a purely technical area, but rather a natural extension of the interior design.
The kitchen should work in harmony with the living room, not compete with it.
9. How to integrate the kitchen with the living room
Visual integration is one of the main challenges. Repeating materials, tones or design lines in both spaces can help create continuity.
For example, a type of wood used in the kitchen can also appear in a piece of living-room furniture. A stone tone from the worktop can relate to a coffee table. The lighting can share the same colour temperature. Handles can be removed to achieve a cleaner appearance.
It is also important to balance the proportions. If the living room is very elegant but the kitchen looks overly technical, the overall space can lose harmony.
Likewise, if the kitchen becomes too dominant, it can reduce the warmth of the living area.
10. Storage: one point that cannot be overlooked
An open-plan kitchen requires order. Storage should therefore be carefully planned from the beginning.
Full-height cabinets, internal drawers, concealed units, breakfast cupboards, integrated pantries and islands with storage are all highly practical solutions.
It is also important to consider where small appliances, tableware, cleaning products, recycling, cookware and everyday utensils will be stored.
An open-plan kitchen may look beautiful, but if it lacks adequate storage, it will quickly lose functionality.
11. Odours, noise and extraction
One of the main concerns with an open-plan kitchen is that cooking smells and noise may spread into the living room. Good technical planning is the solution.
It is essential to choose an extractor hood that is powerful, quiet and appropriate for the total volume of the space.
It is also important to check whether an external extraction duct exists or whether a recirculation system with high-performance filters will be required.
As for noise, quiet appliances and a well-planned layout can make a significant difference. In a luxury property, acoustic comfort is just as important as aesthetics.
12. Open-plan kitchens for small spaces
In smaller homes, an open-plan kitchen can be an excellent solution. It helps eliminate unnecessary corridors, improves natural light and creates a greater sense of space.
In these cases, smooth cabinet fronts, light tones, vertical storage, compact appliances, a narrow breakfast bar and a very clean layout are usually the best choices.
The kitchen should be functional without visually overwhelming the living room. Integrated panels, concealed doors and bespoke furniture can help achieve this.
13. Open-plan kitchens for family homes
In family homes, an open-plan kitchen should be durable, comfortable and easy to maintain. The island can become a meeting point, homework area, breakfast space or food-preparation zone.
It is essential to think about how the space will actually be used: number of occupants, schedules, frequency of cooking, meals at home, storage needs, access to the dining area and connection with the living room.
A family open-plan kitchen should encourage interaction while remaining organised. A good pantry, durable materials and generous work surfaces are therefore essential.
14. Open-plan kitchens in classic Madrid apartments
Many older homes in Madrid have highly compartmentalised layouts with long corridors, internal kitchens and separate living rooms. Opening the kitchen can completely transform the property.
In classic buildings, however, particular care must be taken with the structure, waste pipes, courtyards, ventilation, protected original features and overall aesthetic coherence.
The aim should not be to erase the character of the property, but to update it.
Mouldings, original joinery, high-quality floors, high ceilings and balconies can work extremely well alongside a contemporary kitchen when the project is carefully designed.
15. Open-plan kitchens and property value
A well-executed open-plan kitchen can improve the commercial appeal of a property. Many buyers look for move-in-ready homes with large, bright and contemporary social spaces.
In the market for luxury apartments in Madrid, the kitchen is one of the areas that most strongly influences the perception of quality.
A poorly designed kitchen can detract from a property even if it is in an excellent location. By contrast, an elegant, functional and well-integrated kitchen can strengthen the value of the property as a whole.
This is particularly important in areas such as Salamanca, Chamberí, Justicia, Retiro, Chamartín, Almagro, Recoletos and Jerónimos, where buyers expect a high standard.
Common mistakes when designing an open-plan kitchen
One of the most common mistakes is opening the kitchen without considering everyday use. A space may look beautiful on a plan but prove uncomfortable in practice.
Other frequent mistakes include choosing an island that is too large, failing to provide enough storage, using overly delicate materials, overlooking extraction, mixing styles without coherence or leaving the kitchen too exposed from the entrance.
Another important mistake is failing to complete the required administrative procedures correctly. A renovation without the appropriate licence, project or documentation can create problems in the future.
How BARNES Interiors can assist you
For this type of renovation, working with a specialised team can make a significant difference. BARNES Interiors offers architecture, interior design, decoration and comprehensive project-management services for owners who want to carry out a high-quality project, whether or not they are already BARNES clients.
Its approach is based on delivering each project within the agreed timeframe and budget, with carefully selected architects and transparent, confidential advice.
BARNES Interiors also produces visualisations, plans and 3D renders to help clients understand the final result before work begins, whether for furnished spaces or complete renovation projects.
The team also manages turnkey projects, from redesigning an entire floor plan to selecting materials, bespoke furniture, site supervision, transport, installation and final delivery.
You can learn more about this service in the BARNES Interiors section of our website.
Frequently asked questions about open-plan kitchens
What type of property is suitable for an open-plan kitchen?
An open-plan kitchen can work well in apartments, family homes, penthouses and houses. The important point is that the layout, ventilation, lighting and installations allow for a comfortable and legally compliant result.
Is an island or a breakfast bar better?
It depends on the space available. An island works particularly well in large living areas. A breakfast bar is generally more suitable for smaller homes or when a light transition is desired without taking up too much space.
Can an open-plan kitchen be concealed?
Yes. Sliding doors, retractable panels, concealed cabinets and integrated appliances make it possible to maintain a clean aesthetic and visually close off the kitchen when desired.
Can an open-plan kitchen increase a property’s value?
It can, provided it is well designed and executed. It can add space, light and a more contemporary feel. However, it must comply with the applicable regulations and provide adequate storage, ventilation and acoustic comfort.
Is planning permission required?
In many cases, yes, particularly if partitions, installations, the structure or the internal layout are modified. It is always advisable to consult a qualified professional before starting the work.
Conclusion
Designing an open-plan kitchen and living room is one of the renovations that can have the greatest impact on a home. It can improve light, spaciousness, social interaction and modernity, but it requires careful technical and aesthetic planning.
The key is to balance design and functionality: a well-planned layout, a correctly proportioned island or breakfast bar, durable materials, zoned lighting, efficient extraction, sufficient storage and a natural integration with the living room.
In prime properties, the goal is not simply to create a beautiful kitchen. It is to design a space that improves everyday living and strengthens the long-term value of the property.
Discover exclusive properties in Madrid
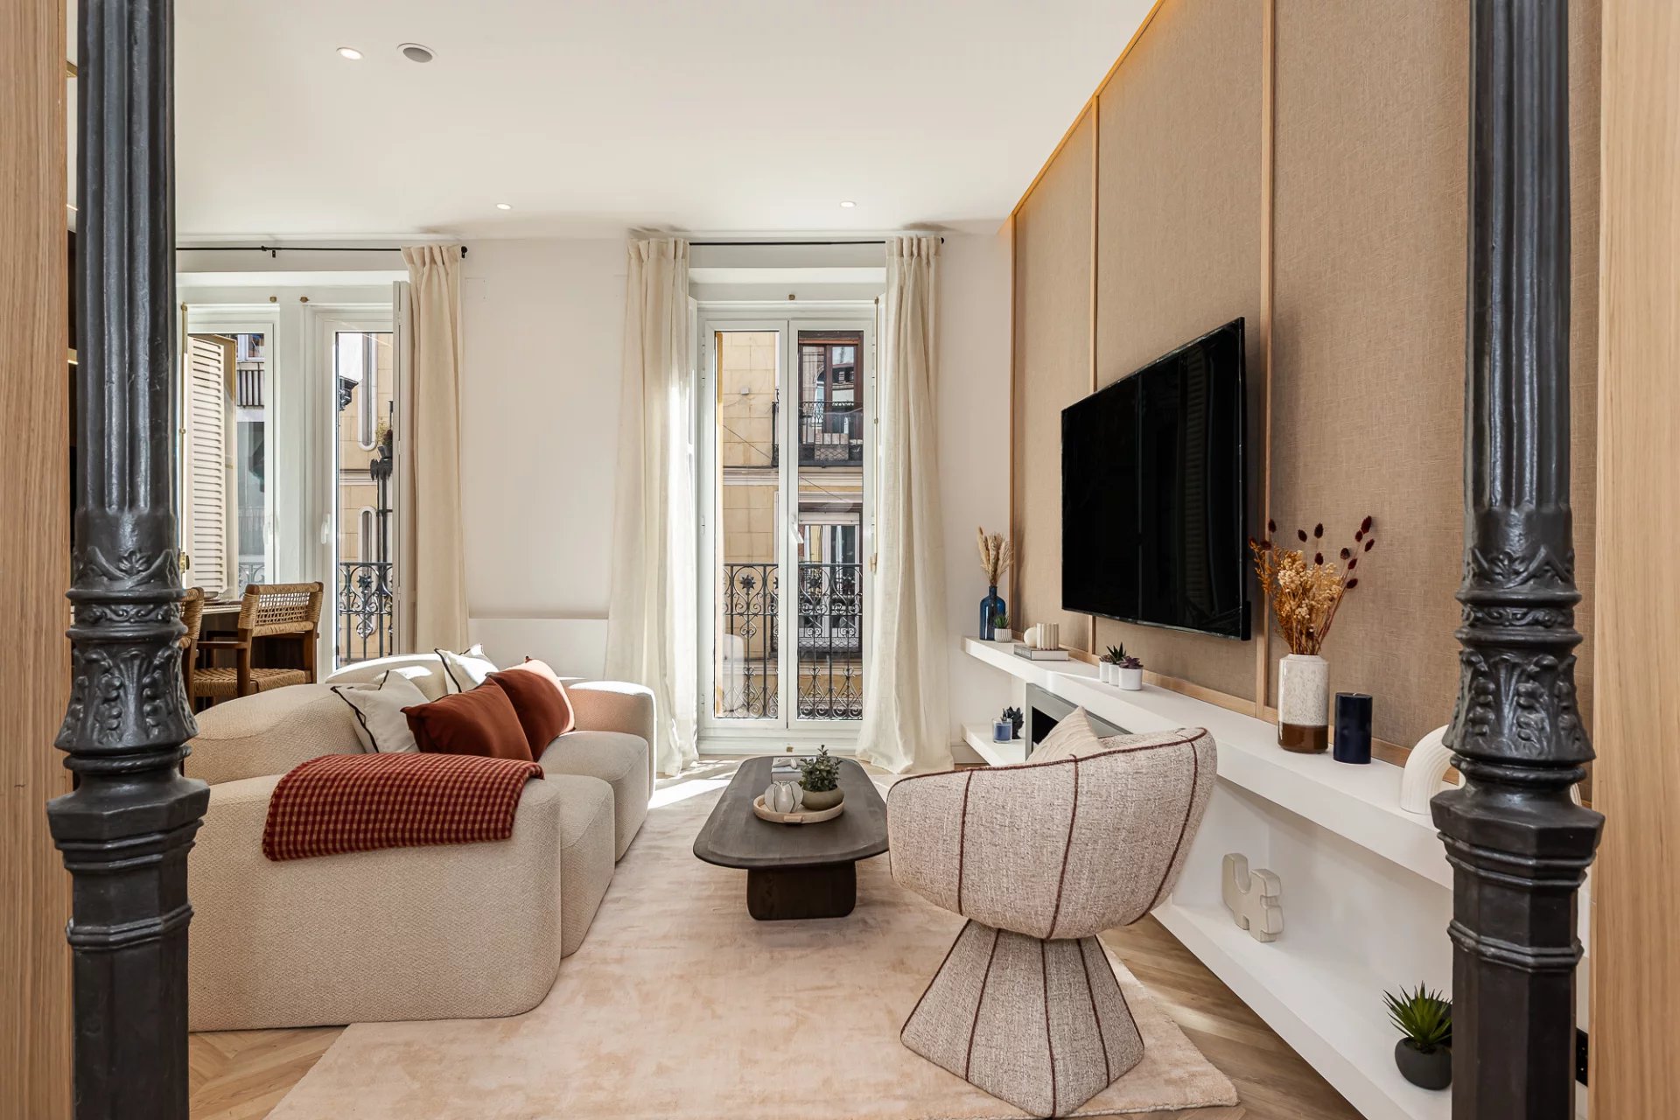
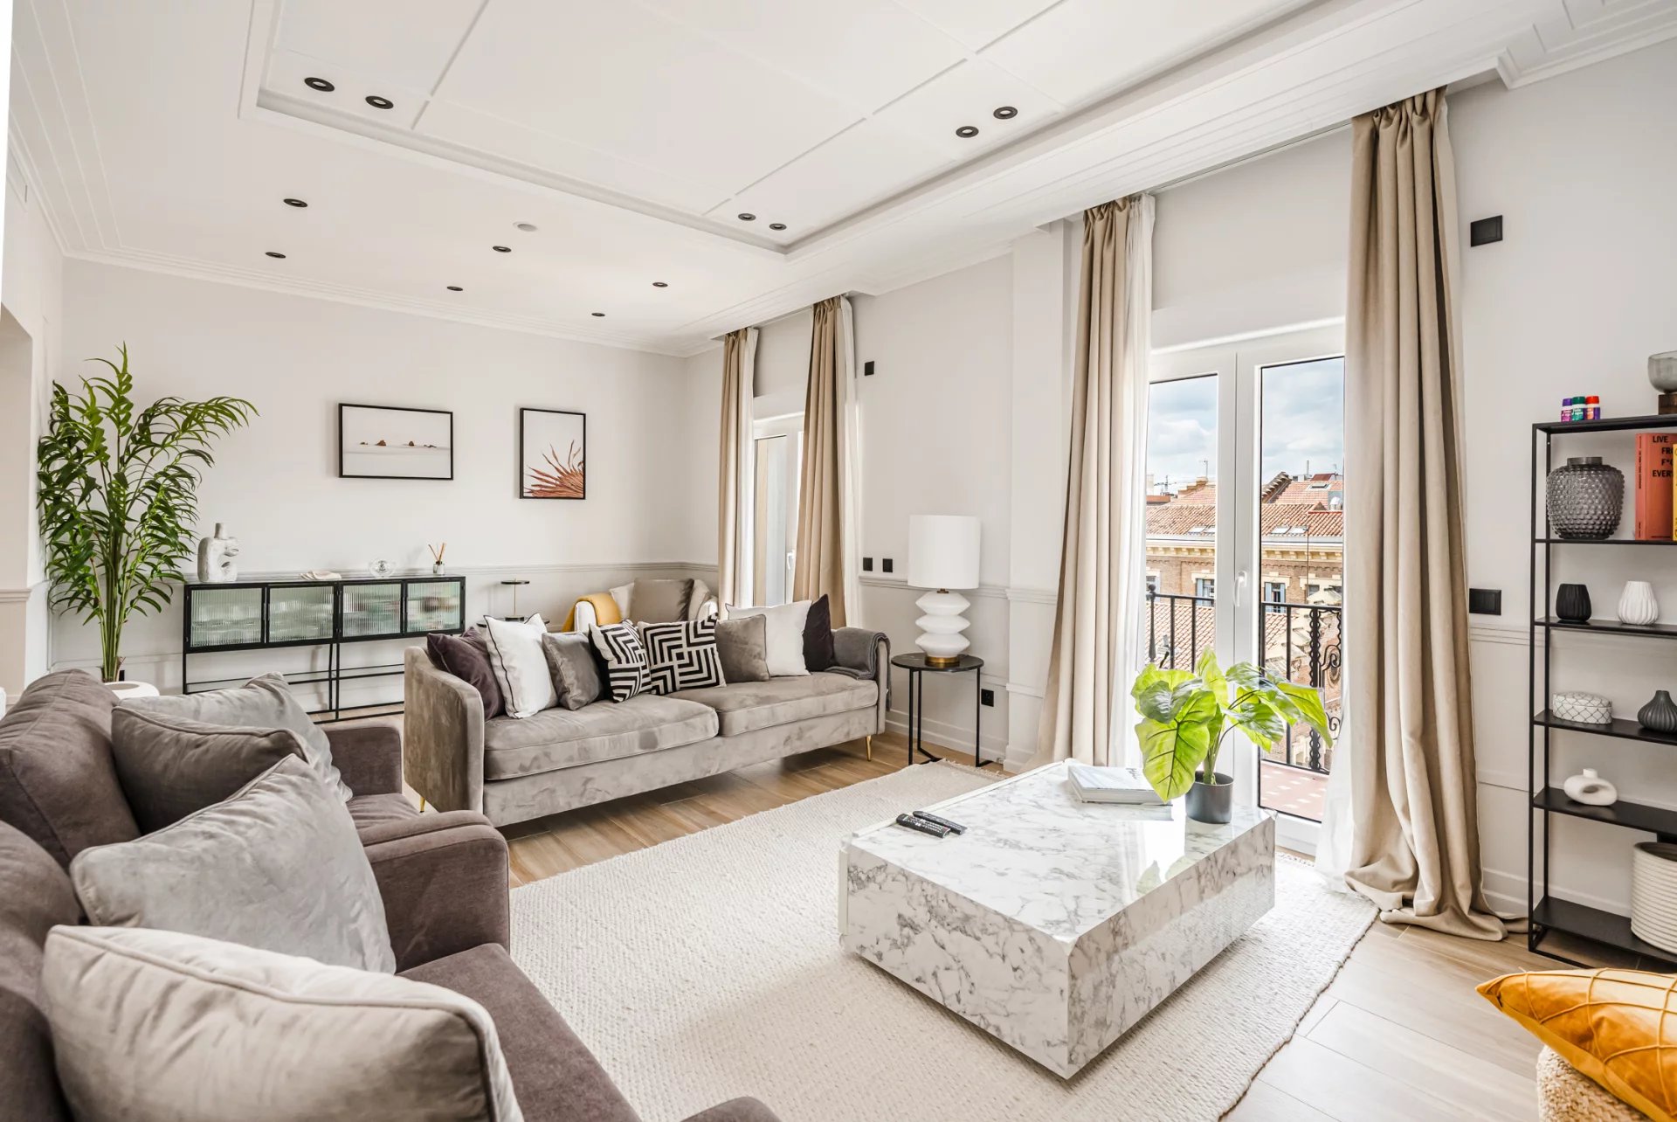
How BARNES Madrid can assist you
At BARNES Madrid, we assist you with the purchase, sale and enhancement of exclusive properties in Madrid.
Through BARNES Interiors, we can help you visualise, redesign and transform your home through architecture, interior design, decoration, 3D renders, material selection, bespoke furniture, site supervision and turnkey installation.
If you are looking to renovate a property, design an open-plan kitchen and living room or prepare a home for sale in prime areas such as Salamanca, Chamberí, Justicia, Retiro, Chamartín, Recoletos, Jerónimos or Almagro, you can explore our selection of luxury properties in Madrid.
Visit us at 15 Velázquez Street, in the heart of the Salamanca district. BARNES Madrid.
.jpg)
.jpg)