

In Vereda, within Casa de Campo, Villa Vereda is a newly built contemporary residence designed to combine modern architecture, generous proportions and a fluid relationship between indoor and outdoor spaces.
Currently listed at USD 4,300,000, this contemporary villa in Casa de Campo offers 848.8 sqm of built area on a 2,060 sqm plot, with six en-suite bedrooms, a swimming pool, spacious terraces and areas designed for both family living and entertaining guests.
Villa Vereda: contemporary architecture in Casa de Campo
Villa Vereda is located in the exclusive Vereda area within Casa de Campo, La Romana. This newly built villa combines privacy, generous proportions and architecture designed around an indoor-outdoor lifestyle.
Compared with more traditional properties within the resort, Villa Vereda offers a contemporary interpretation of Caribbean living: generous social spaces, direct connections to the outdoors and a layout designed to make the most of both the residence and its surroundings.
Its status as a completed property also allows prospective buyers to experience the architecture, dimensions and relationship between the different spaces directly before making a purchase decision.
Key features of Villa Vereda
- Price: USD 4,300,000
- Built area: 848.8 sqm
- Plot: 2,060 sqm
- Bedrooms: 6, all en suite
- Bathrooms: 6
- Kitchens: cold kitchen and hot kitchen
- Staff areas: 2 staff bedrooms and laundry area
- Parking: covered parking for 4 vehicles plus additional spaces
- Outdoor areas: pool, covered terraces, BBQ area and gardens
- Location: Vereda, Casa de Campo, La Romana
- Reference: K1811QCB
Its 848.8 sqm of built area provide substantial residential scale without overlooking everyday functionality. The six bedrooms make it possible to combine family life, privacy and guest accommodation during extended stays.
A completed contemporary residence
One of the most relevant aspects of Villa Vereda is that its architectural concept can be experienced directly. This is not a project whose appearance depends exclusively on plans or visualisations, but a newly built residence that is currently available.
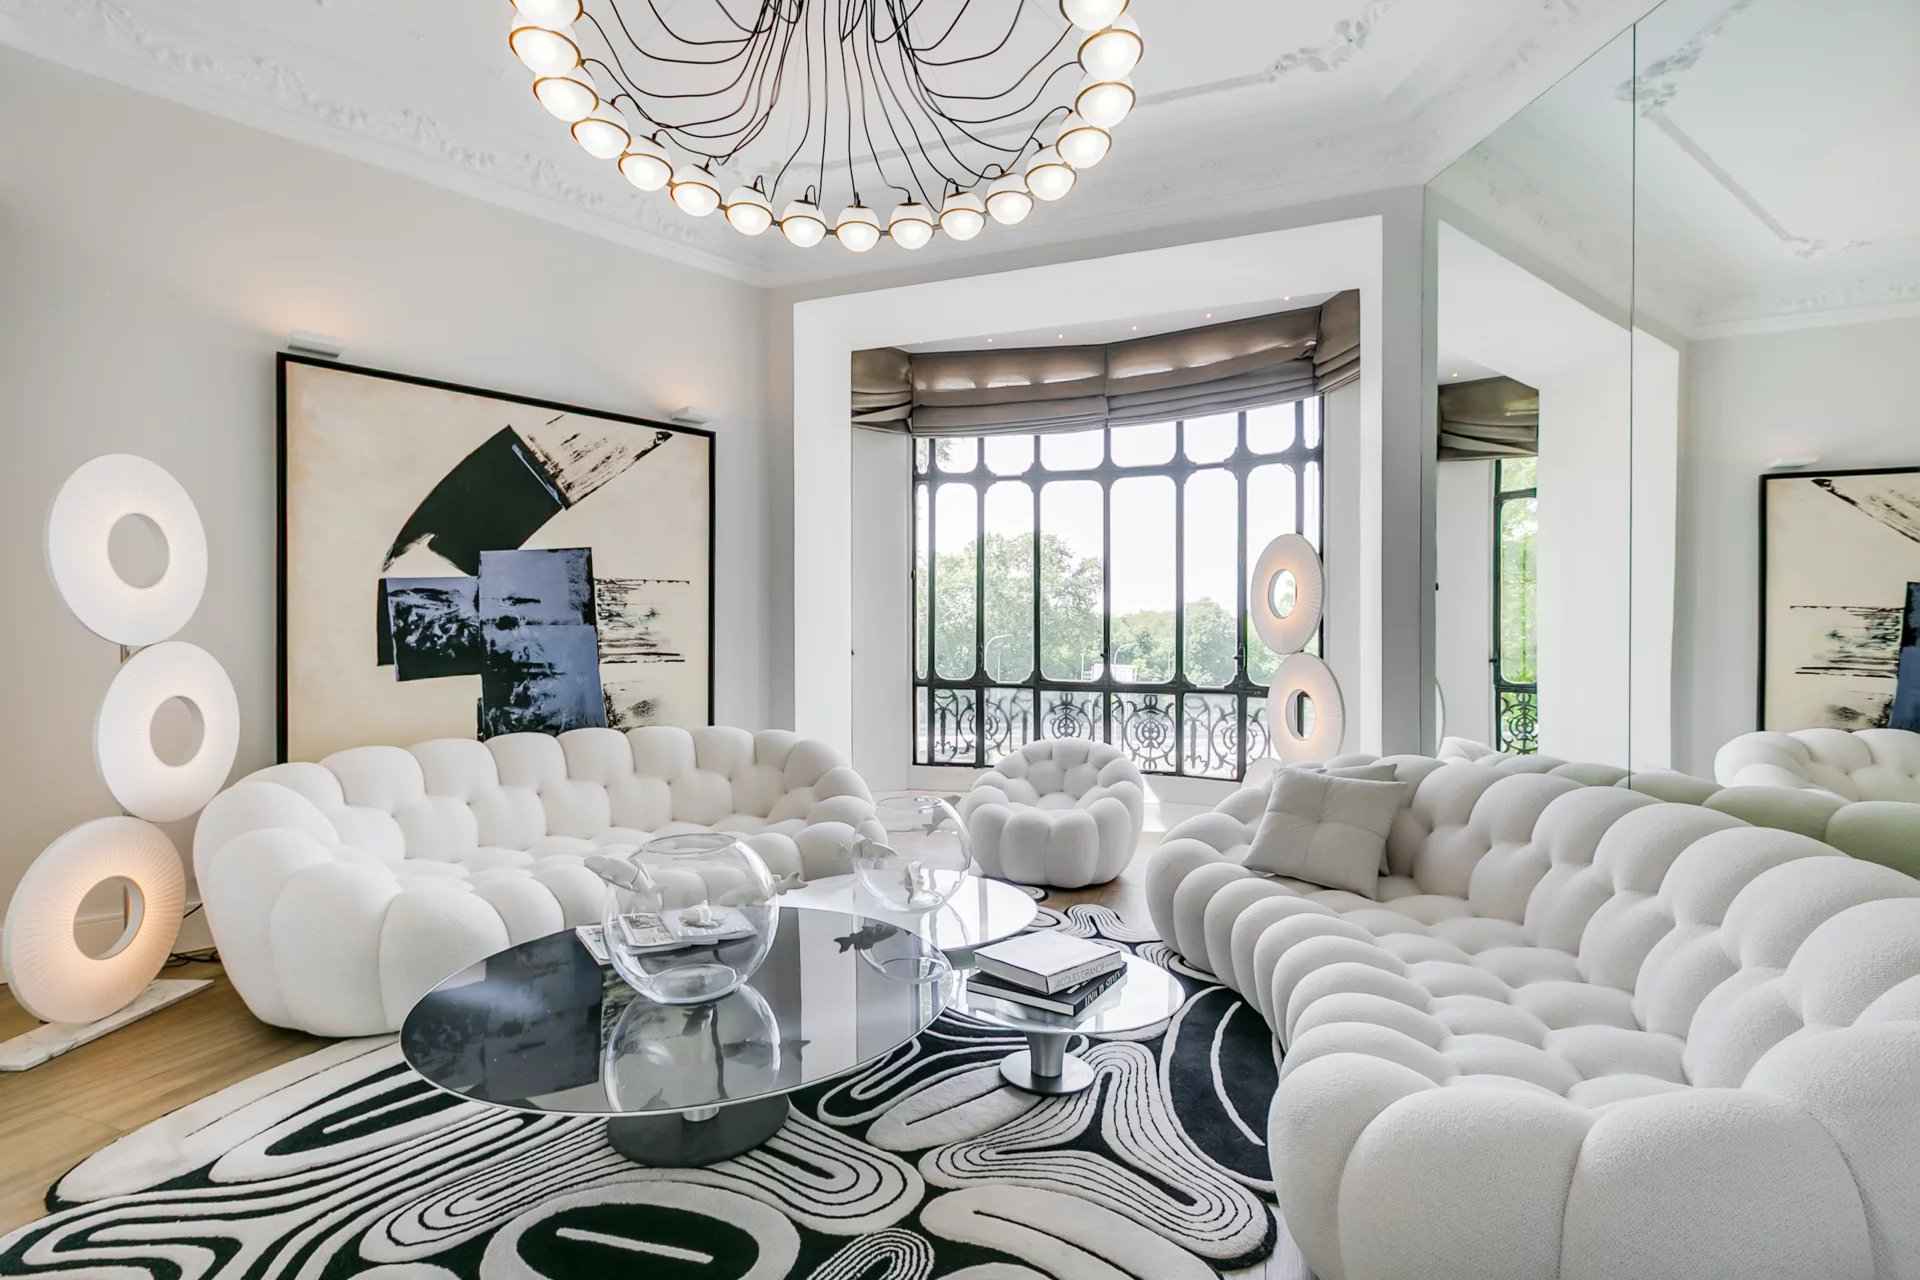
The architecture is organised around generous spaces and a continuous relationship with the outdoors. The principal living and dining areas form the social heart of the residence and open towards the terraces and garden.
This configuration makes it possible to appreciate the proportions, natural light and relationship between the different spaces directly, all of which are particularly important when evaluating a residence of this scale.
From the living room to the terrace, pool and garden
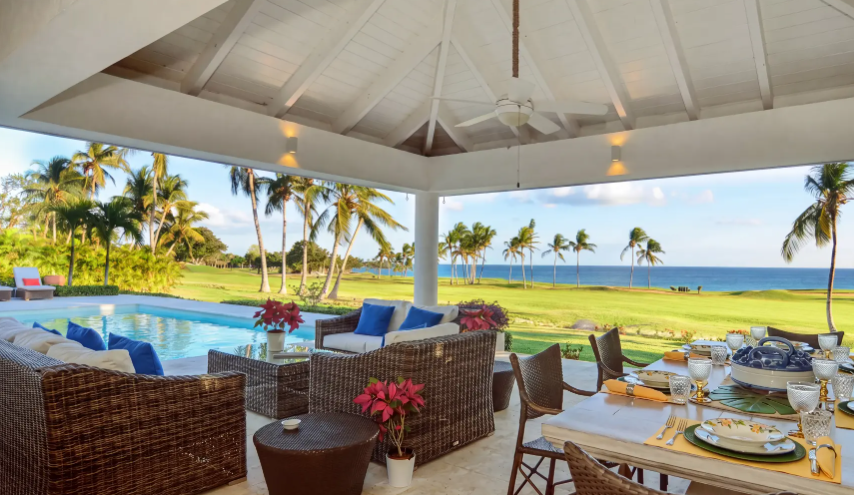
Villa Vereda is conceived as a continuous sequence between the living room, covered terraces, swimming pool and garden. The interiors extend naturally towards the outdoors, adapting the residence to the climate and lifestyle of Casa de Campo.
The spacious living and dining areas are designed to work equally well for everyday life, family gatherings or entertaining guests. From these spaces, the transition towards the terraces allows daily life to extend naturally outdoors.
The swimming pool forms one of the principal spaces for relaxation and entertaining, complemented by landscaped gardens and a BBQ area that expand the possibilities for enjoying the property during extended stays.
A scale designed for family and guests
Villa Vereda features six bedrooms, all with en-suite bathrooms. This configuration makes it easier for different family members to share the residence while also allowing guests to enjoy a high degree of independence.
The combination of private bedrooms and generous social spaces is particularly well suited to the use of Casa de Campo as a holiday home or extended-stay residence, where the property needs to accommodate different routines and levels of occupancy.
The 2,060 sqm plot also provides sufficient space for the outdoor areas to remain an important part of the residential experience without compromising privacy.
Kitchens, staff areas and everyday functionality
The scale of Villa Vereda is complemented by a layout designed to facilitate everyday living. The property includes both a cold kitchen and a hot kitchen, a particularly practical configuration for family use as well as entertaining guests.
The villa also features a laundry area and two staff bedrooms, allowing service functions to remain separate from the principal residential areas.
Outside, covered parking provides space for four vehicles, with additional parking also available. These features contribute to the functionality of a residence designed to be used comfortably for extended periods.
A tangible villa for experiencing Casa de Campo
Villa Vereda brings together three qualities that are particularly relevant for a buyer seeking a contemporary residence in Casa de Campo: modern architecture, family-scale living and tangible availability.
Unlike projects that still need to be interpreted through renders, this property allows prospective buyers to walk through its spaces, experience its proportions and directly assess the continuity between the façade, interiors, terraces, swimming pool and garden.
Currently listed at USD 4,300,000, Villa Vereda offers 848.8 sqm of built area, six en-suite bedrooms and a 2,060 sqm plot within one of the Dominican Republic's most established residential communities.
BARNES can provide additional information about Villa Vereda and arrange a private viewing to experience the property in person.
Discover Villa Vereda in Casa de Campo
Explore the full details of Villa Vereda and contact BARNES to confirm the current terms and arrange a private viewing of this contemporary residence.
View Villa Vereda