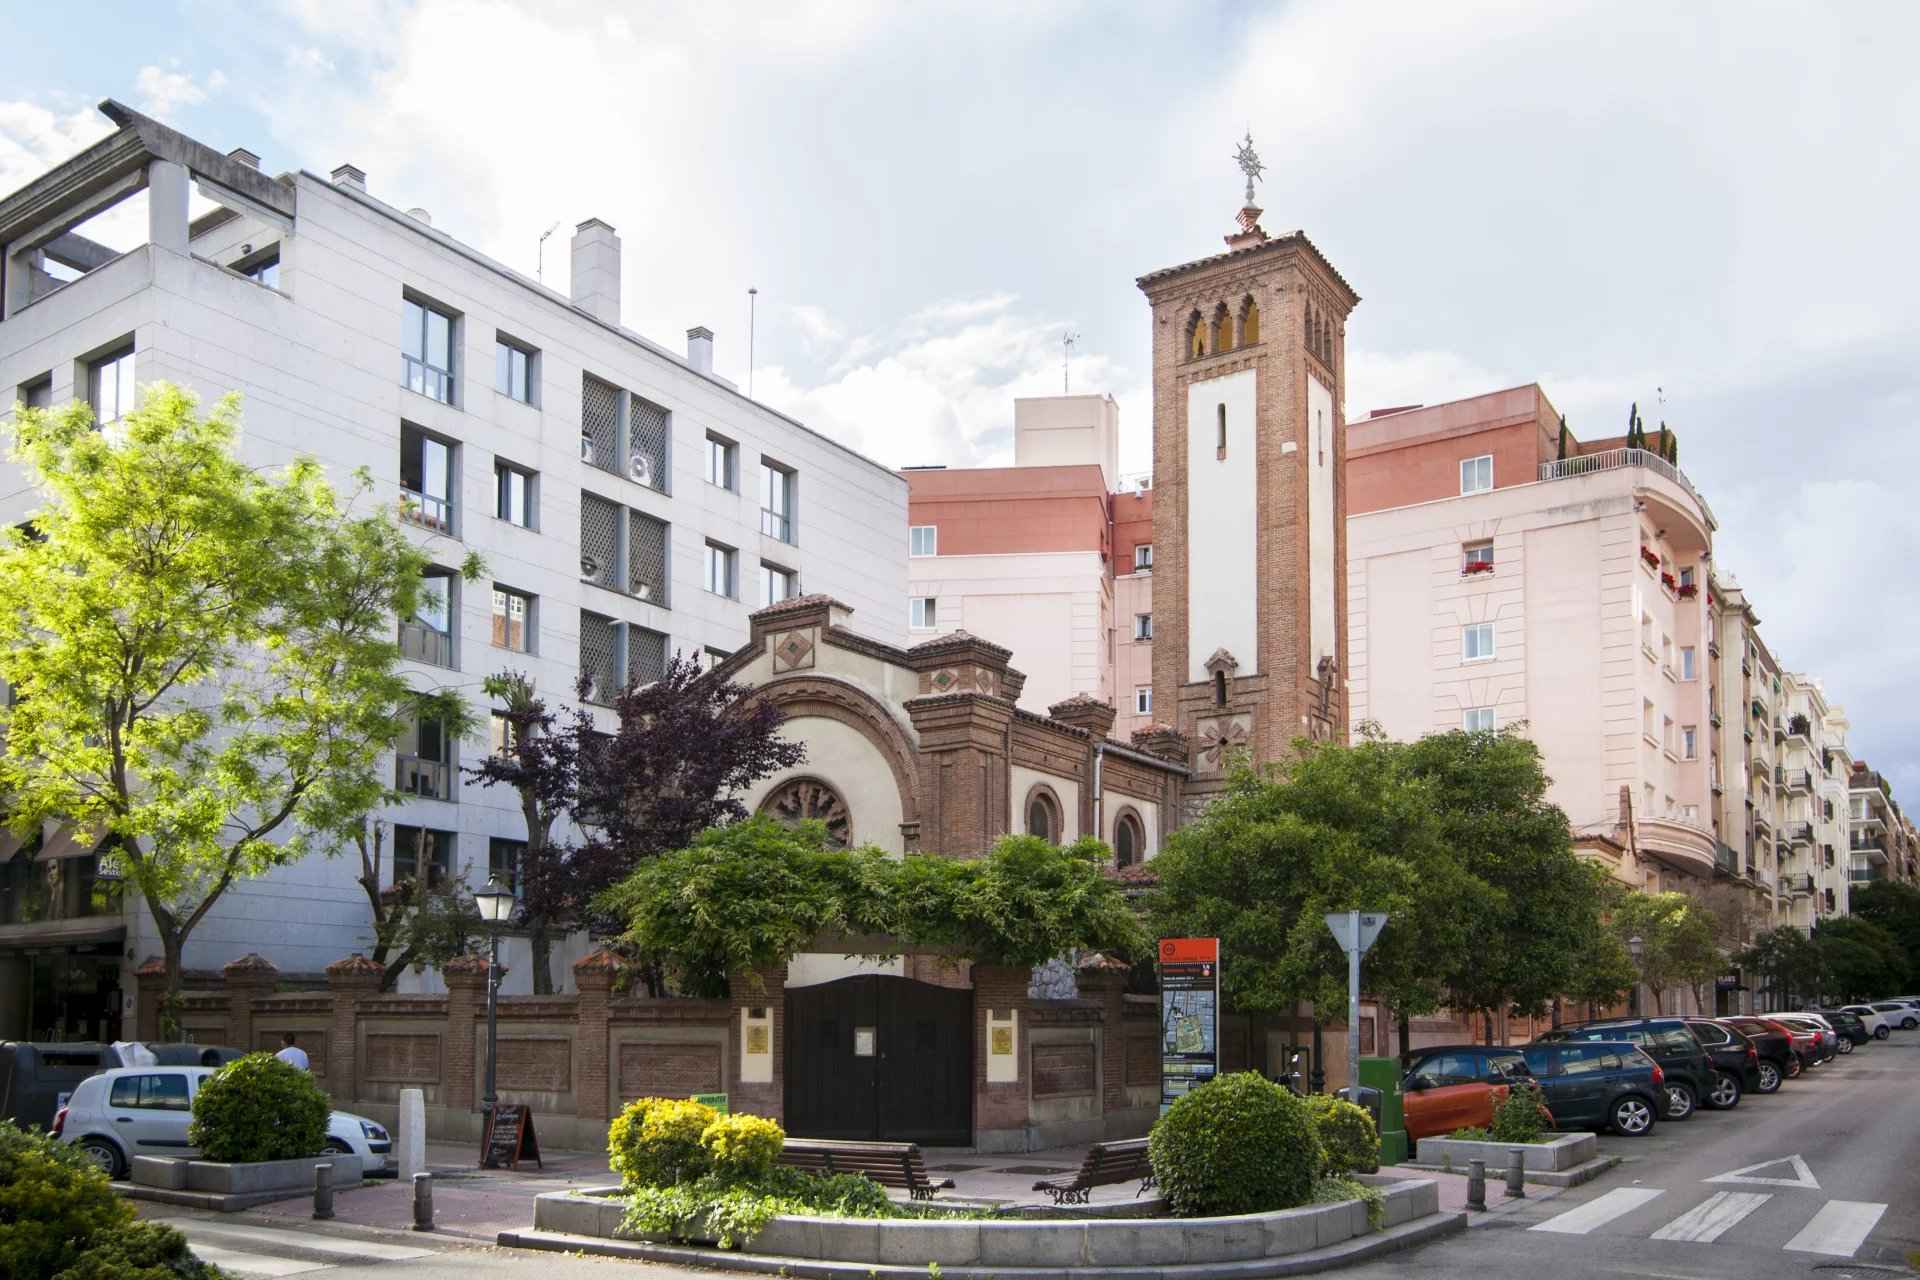
This 119 m² exterior penthouse with three bedrooms offers a unique canvas for creating a bespoke home, where light and lifestyle blend with the exclusivity of its location on Calle Lombia. High ceilings, abundant natural light and a classic layout highlight the property’s outstanding potential for renovation and personalisation, transforming it into an elegant and welcoming retreat in the heart of Madrid.
A renovation project with significant potential, offering a range of layout options and the freedom to select finishes according to the buyer’s needs. Renovation proposals are available to facilitate the customisation of the space.
The spacious east-facing terrace enjoys the morning sun and open views, making it the perfect setting for moments of relaxation or outdoor entertaining. Community fees, which include water and heating, range from €150 to €250, offering a balanced combination of comfort and cost efficiency.
Its strategic position on a quiet street in the prestigious Salamanca district ensures privacy and security. The property is surrounded by an established residential setting with easy access to supermarkets, schools, public transport and the city’s main thoroughfares. Its proximity to luxury boutiques, high-end restaurants and cultural centres further enhances its appeal, ensuring a sophisticated and convenient urban lifestyle.
The penthouse represents not only a unique residential opportunity, but also a secure investment, supported by strong demand for homes and rentals in the area and significant medium- and long-term appreciation potential. Its exclusivity and the stability of its surroundings make it an attractive option both for families seeking a home and for investors looking for immediate rental income and future capital growth.
The architectural project proposal developed by our architect unlocks the full potential of the property, transforming it into a fully renovated residence with a contemporary outlook, where sophisticated design is combined with fine materials and premium finishes. The carefully considered layout allows natural light to flow throughout, creating open and luminous spaces. The bespoke minimalist kitchen features natural stone surfaces and a breakfast bar, ideal for everyday living and entertaining.
The living and dining area opens onto a landscaped terrace with perimeter planting, creating a unique indoor-outdoor setting in the centre of Madrid. The main en-suite bedroom includes warm lighting, fitted wardrobes and natural wood details. The luxurious bathrooms, finished in stone with indirect lighting, offer a spa-like atmosphere that delivers comfort and exclusivity.
This penthouse is an ideal proposition for those seeking a sophisticated, bright and bespoke home in one of Madrid’s most sought-after areas, where elegance, functionality and light combine to provide an exceptional quality of life.