

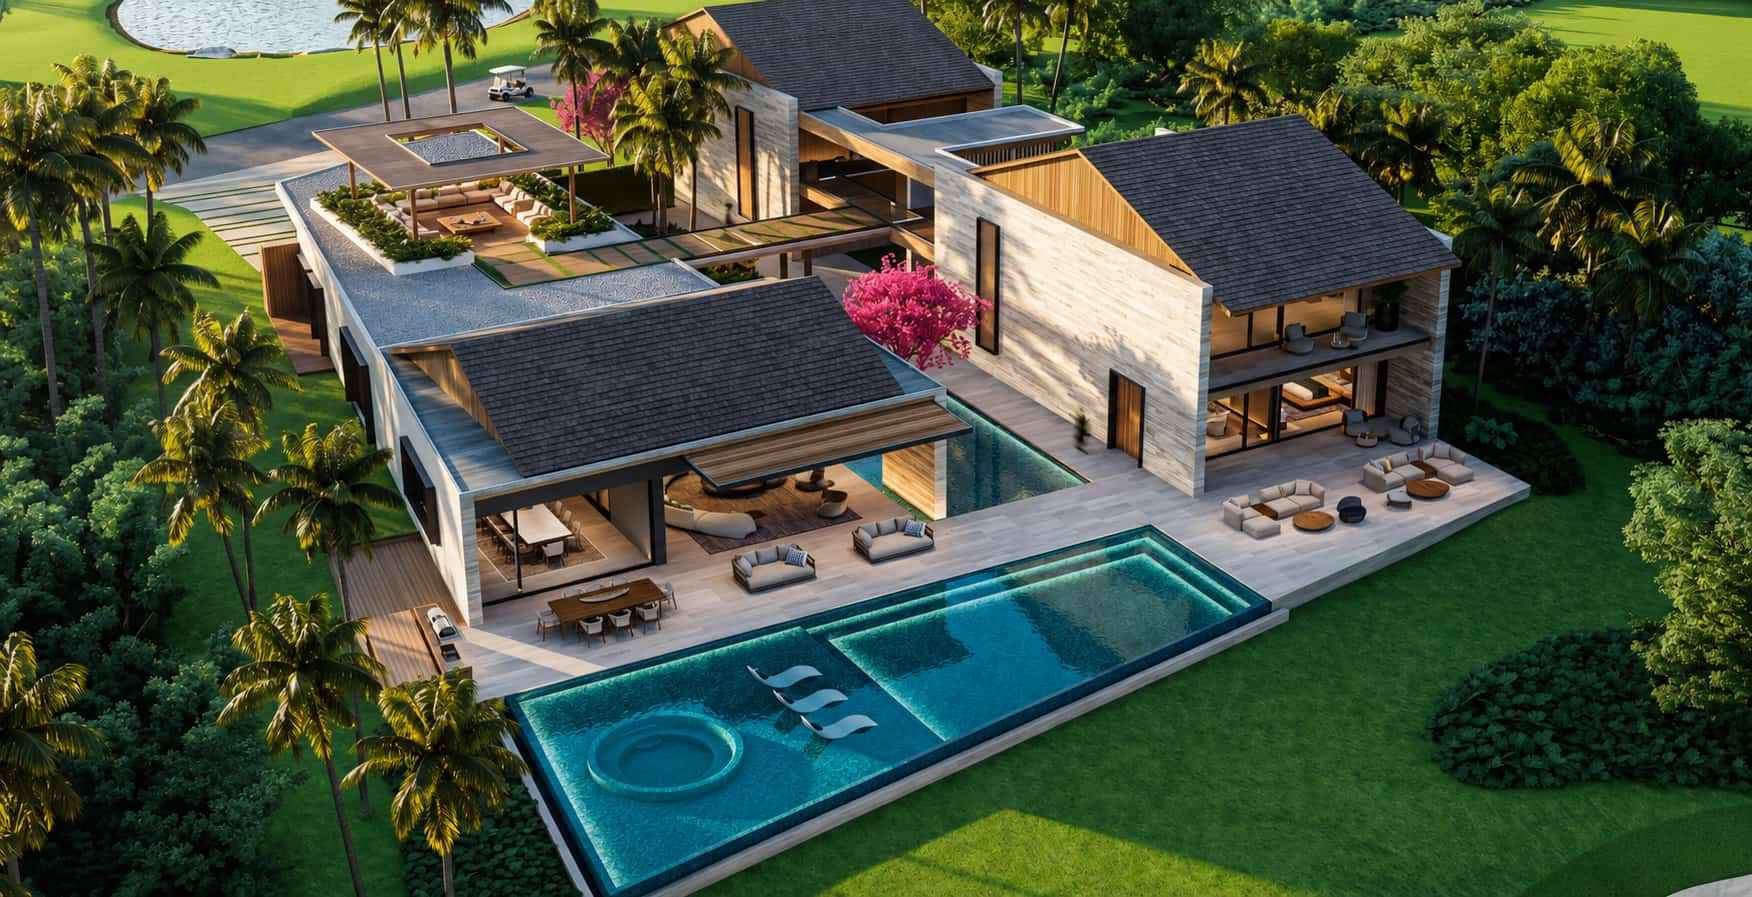
Set within Casa de Campo in La Romana, Dye Fore Estates offers a contemporary interpretation of Caribbean residential architecture, directly shaped by its relationship with the golf landscape. The project combines modern design, expansive outdoor spaces and open views in one of the Dominican Republic's most established luxury residential communities.
Currently offered at USD 7,200,000, this luxury residence in Casa de Campo is currently under construction. The property listing indicates an estimated delivery period of 24 months, making this an opportunity to acquire a contemporary residential project rather than a completed villa.
Dye Fore Estates: architecture and golf in Casa de Campo
Dye Fore Estates is set within Casa de Campo in La Romana, in a residential setting closely connected to one of the destination's defining features: golf.
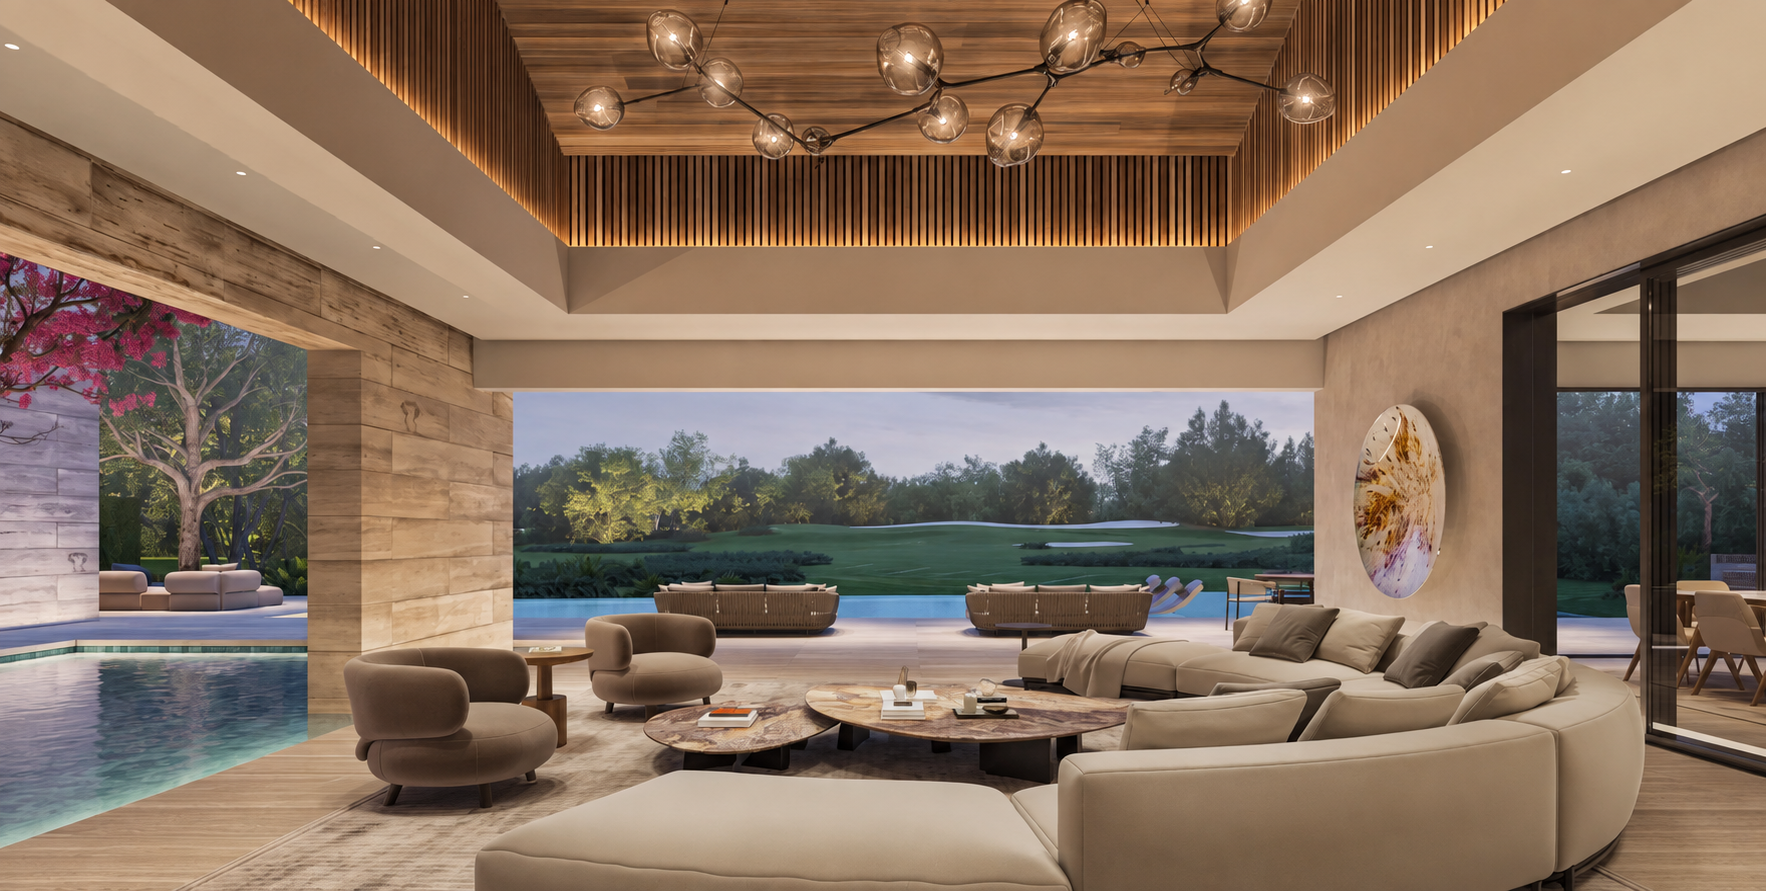
The residence has been conceived to establish a direct relationship between architecture and landscape. Contemporary lines, broad horizontal volumes and the opening of the main living spaces towards the outdoors allow views of the golf course to become a constant part of the residential experience.
The project therefore moves away from a more enclosed interpretation of the traditional villa. At Dye Fore Estates, terraces, reflecting pools, the swimming pool and outdoor social areas are incorporated into the architecture itself, creating a residence particularly well suited to the climate and lifestyle of Casa de Campo.
Key features of Dye Fore Estates
- Price: USD 7,200,000
- Status: under construction
- Estimated delivery: 24 months
- Built area: 1,743 sqm
- Plot: 2,555 sqm
- Bedrooms: 6
- Bathrooms: 7.5
- Layout: 2 levels
- Location: Casa de Campo, La Romana
With 1,743 sqm of built space on a 2,555 sqm plot, the scale of the project allows for a substantial residence while maintaining a strong connection with its surroundings. Six bedrooms provide ample capacity for family and guests, while the shared living areas are arranged to maximise their openness towards the golf course.
A contemporary two-level residence
The architecture of Dye Fore Estates is primarily arranged across two levels, with a composition of horizontal volumes designed to integrate visually with the landscape of Casa de Campo.
Large windows and openings onto the terraces minimise the separation between the interiors and the garden. The intention is not simply to provide views of the golf course, but to make the landscape a permanent backdrop to the residence's principal living spaces.
This configuration allows natural light, vegetation and open perspectives to become integral elements of the architecture. The interiors are conceived as a continuation of the outdoor areas, supporting a lifestyle particularly well suited to the tropical climate of the Dominican Republic.
An indoor-outdoor lifestyle overlooking the golf course
One of the defining qualities of Dye Fore Estates is the continuity between indoor and outdoor living. The principal social areas open onto expansive terraces and relaxation spaces, allowing much of everyday life to move naturally outdoors.
During the day, the living room can extend towards the terrace and swimming pool. As evening approaches, these outdoor areas become natural settings for entertaining, dining or simply enjoying the views across the golf course.
This layout is particularly appropriate for Casa de Campo, where the climate allows outdoor spaces to be enjoyed throughout much of the year. Rather than clearly separating the house from the garden, the project creates a continuous sequence of living environments.
Pool, terraces and golf-facing spaces
The swimming pool is one of the central elements of the architectural composition. Positioned in front of the main social spaces, it creates a direct visual connection between the water, the terraces and the golf landscape.
The project also incorporates a reflecting pool and jacuzzi, reinforcing the presence of water as an architectural element rather than simply an additional amenity within the residence.
Expansive terraces create different settings for relaxing, outdoor dining and entertaining guests. In this way, the exterior becomes a functional extension of the home and one of its principal areas for socialising.
.png)
Rooftop lounge: a new perspective over the landscape
One of the project's most distinctive spaces is its rooftop lounge, conceived as an additional social area from which to enjoy an elevated perspective over the surroundings of Casa de Campo.
This space expands the ways in which the residence can be enjoyed and provides a different atmosphere from the swimming pool and terraces on the main level. It can become a setting for sunset gatherings, quiet moments of relaxation or more private entertaining with the golf course as a backdrop.
The combination of the rooftop, terraces, swimming pool, jacuzzi and reflecting pools distributes the outdoor experience across different levels, creating several distinct settings within the same residence.
A property under construction in Casa de Campo
Dye Fore Estates should be understood as a residential project currently under construction. The published information indicates an estimated delivery period of 24 months, an essential consideration for any buyer interested in the property.
Its price of USD 7,200,000, 1,743 sqm of built area and 2,555 sqm plot position the project within the large-scale contemporary residential segment of Casa de Campo.
The design combines six bedrooms with expansive social areas and architecture strongly oriented towards outdoor living. Beyond its scale, the project's defining feature is the relationship between the residence, its water features and the surrounding golf landscape.
BARNES provides detailed information about the project, its available specifications and construction schedule, allowing prospective buyers to evaluate the residence ahead of completion.
Request the Dye Fore Estates dossier
Explore the complete project information and request the property dossier, available specifications and the latest construction and delivery schedule from BARNES.
View Dye Fore Estates
.jpg)