

2026-06-21
How to Design an Open-Plan Kitchen and Living Room: Ideas for a Modern and Functional Space
How to Design an Open-Plan Kitchen Connected to the Living Room? Tips for a Modern and Functional Space
Open-plan kitchens connected to the living room have become one of the most sought-after solutions in contemporary interior design. Their ability to combine aesthetics, functionality, and a greater sense of space makes them an ideal choice for modern homes, especially in properties where natural light, comfort, and seamless flow between spaces are priorities.
At BARNES Madrid, we understand that a luxury property is defined not only by its location but also by the quality of its interior spaces. A well-designed open-plan kitchen can completely transform the living experience, creating a more social, bright, and functional environment.
10 Ideas for Designing an Open-Plan Kitchen Connected to the Living Room
1. Open-Plan Kitchen with a Central Island
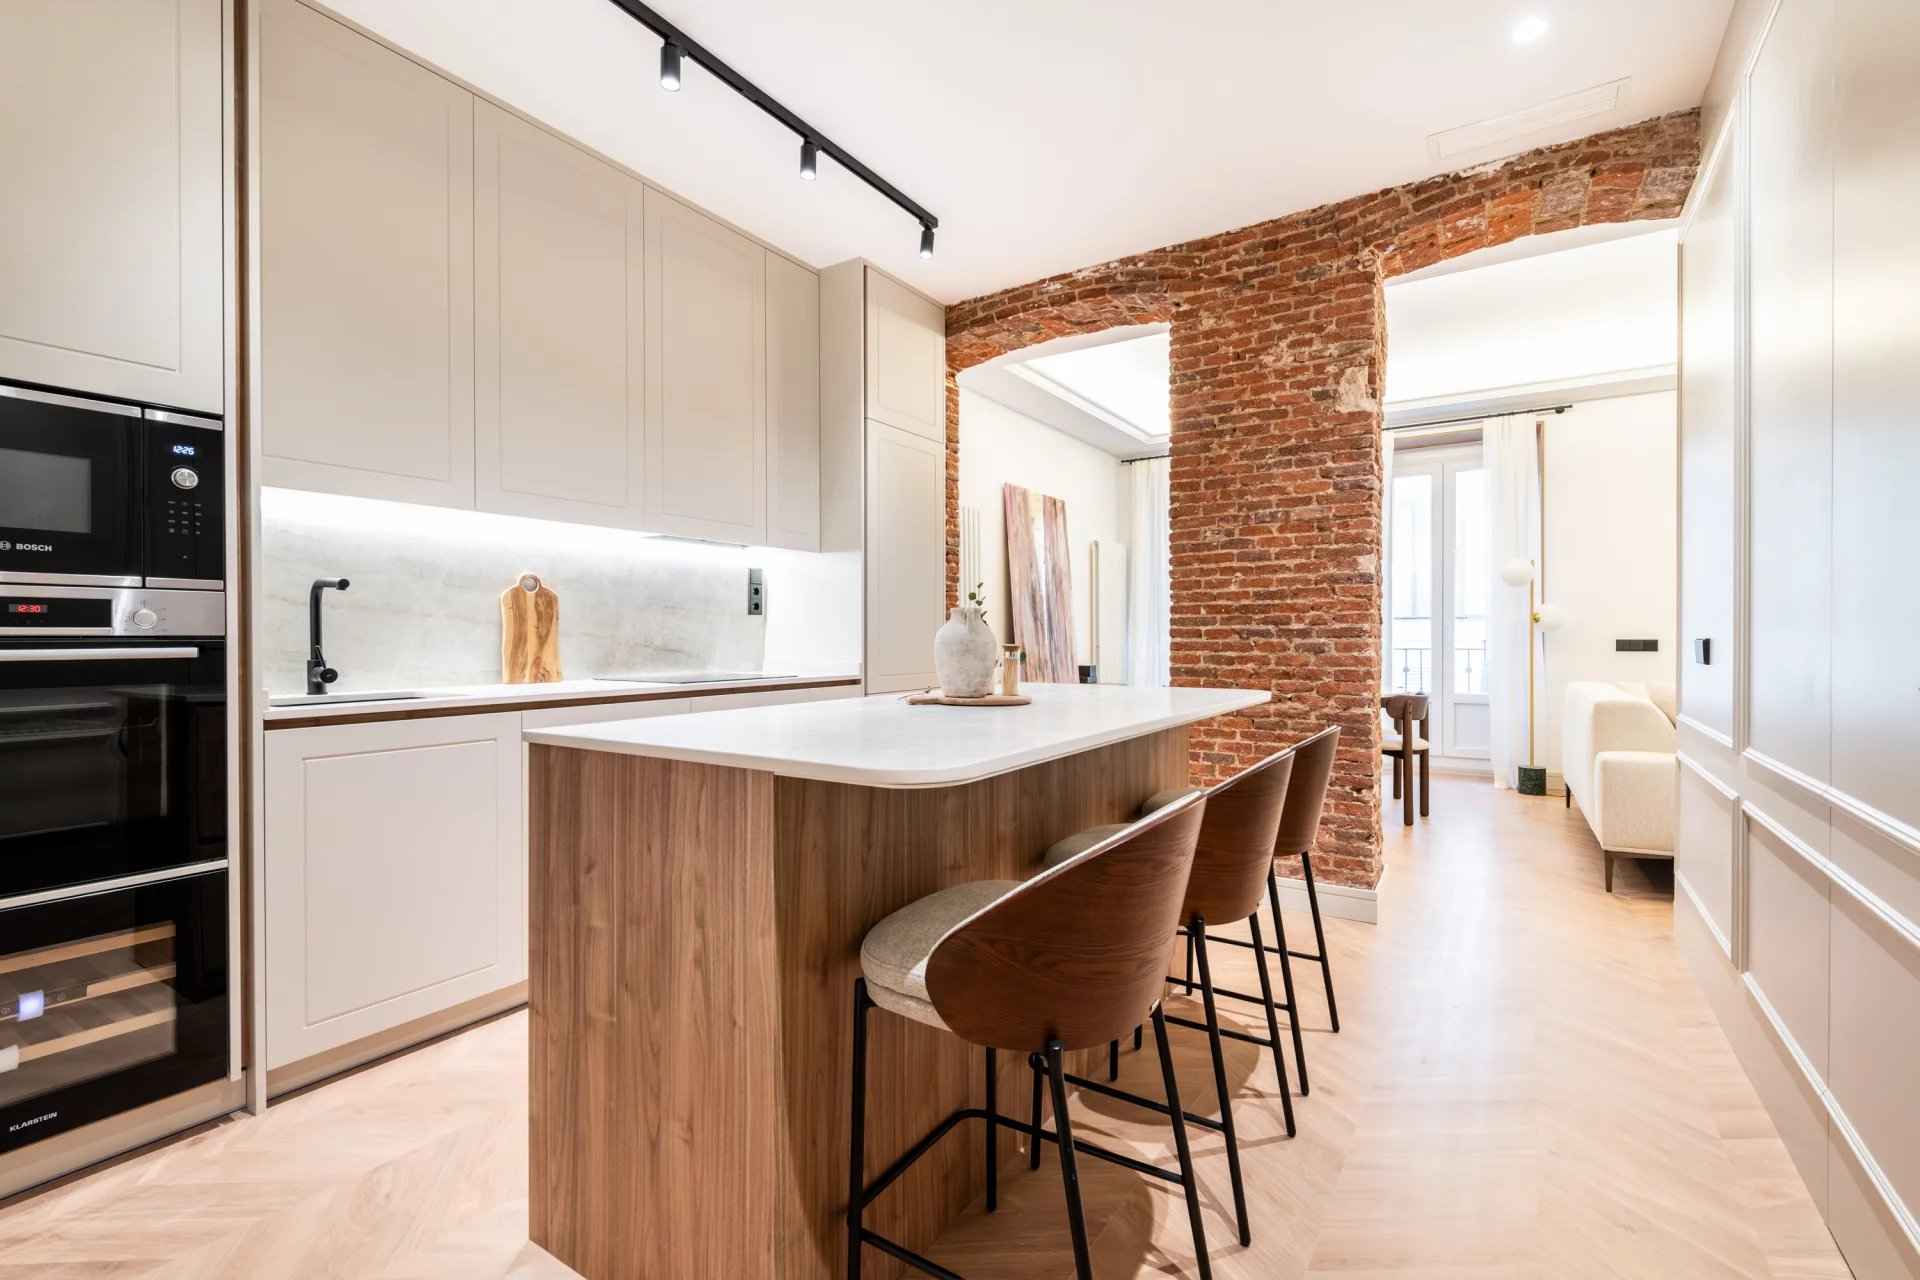
A central island is one of the most elegant and practical options. It can serve as a preparation area, storage space, informal dining bar, or a meeting point between the kitchen and the living room.
2. Kitchen with an Integrated Breakfast Bar
A breakfast bar helps visually separate the kitchen from the living room without closing off the space. It is perfect for breakfasts, quick meals, or as an additional surface when entertaining guests.
3. Minimalist Cabinetry
Furniture with clean lines, handleless designs, and uniform finishes helps integrate the kitchen into the living area in a discreet and sophisticated way.
4. Integrated Appliances
Paneling appliances allows for a seamless and elegant aesthetic, avoiding visual interruptions and reinforcing the sense of order throughout the space.
5. Layered Lighting Design
Combining general lighting, under-cabinet lighting, pendant lights above the island, and ambient lighting creates different atmospheres depending on the time of day.
6. Continuous Flooring
Using the same flooring throughout the kitchen and living room creates visual continuity and enhances the perception of space. This is a particularly effective solution in modern homes.
7. Premium and Durable Materials
Natural stone countertops, large-format porcelain surfaces, wood, and metallic finishes add quality, durability, and a premium aesthetic to the overall design.
8. Efficient Ventilation and Extraction
In an open-plan kitchen, a powerful and quiet extractor hood is essential for maintaining comfort in the living area and preventing cooking odors from spreading.
9. Well-Planned Storage Solutions
An open kitchen should remain visually organized. Floor-to-ceiling cabinetry, concealed storage columns, and bespoke solutions help maximize every corner of the space.
10. Consistency with the Living Room Style
The kitchen should complement the rest of the living area. Colors, materials, and lighting should be coordinated to create a natural transition between the two environments.
Benefits of an Open-Plan Kitchen Connected to the Living Room
- Greater sense of space: removing walls creates a more open and spacious feel.
- More natural light: light flows more freely throughout the different areas of the home.
- Enhanced social interaction: it allows cooking, entertaining, and spending time together in a shared environment.
- Contemporary design: it brings a modern, elegant, and functional aesthetic.
- Higher perceived value: a well-integrated kitchen can significantly increase a property's appeal.
Key Considerations Before Renovating
Before opening a kitchen to the living room, it is important to evaluate the layout, ventilation, installations, lighting, and any potential permit requirements. It is also advisable to determine whether load-bearing walls or structural elements may impact the renovation project.
Professional planning helps achieve a balanced, functional result that remains aesthetically consistent with the rest of the home.
Frequently Asked Questions
What type of property is best suited for an open-plan kitchen?
Open-plan kitchens can be adapted to apartments, penthouses, family homes, and smaller properties. The key is creating a layout that is both proportional and functional.
Does an open-plan kitchen reduce storage space?
Not necessarily. With bespoke cabinetry, integrated storage columns, islands with built-in storage, and vertical solutions, it is possible to maintain excellent storage capacity.
Which interior design style works best?
Minimalist, contemporary, or warm designs featuring natural materials tend to work particularly well, as they allow the kitchen to blend elegantly with the living area.
Do I need a permit to open the kitchen to the living room?
In many cases, yes, especially if the renovation affects walls, installations, or structural elements. It is always advisable to consult a qualified professional before beginning any work.
An Open-Plan Kitchen for a Modern Lifestyle
Designing an open-plan kitchen connected to the living room is an excellent way to modernize a property and adapt it to contemporary living needs. With a well-thought-out layout, high-quality materials, and carefully planned lighting, this space can become the true heart of the home.
Contact BARNES Madrid to discover exceptional properties featuring outstanding interiors and spaces designed for a contemporary lifestyle.

.jpg)